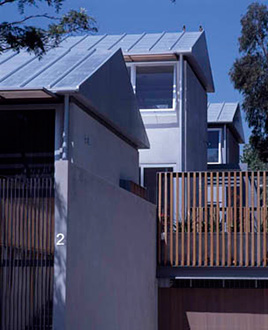
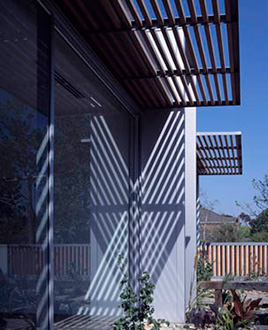
hawthorn house
2006
This large family house in
Hawthorn is designed to sit
discreetly within its suburban
context.
Internally, sliding wall panels
are used to create separate,
intimate living rooms which can
expand to form a single larger
space for extended family
gatherings. The house is
designed around an expansive
double height dining and
kitchen area.
Living areas at ground level
and childrens’ bedrooms at
upper level encircle this space
providing a sense of focus and
connection to the daily life of
the family.
swaney draper
architects
photographer
trevor mein