elgin hall
2002
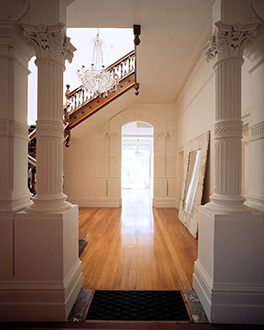
The Elgin Hall project involved
the restoration and conversion
of a grand Victorian mansion
into a contemporary family
home.
The house is configured to
allow the dual functions of
family living and corporate
entertaining to comfortably
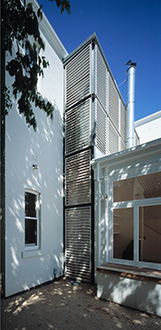
co-exist, with large sliding
screen walls enabling the
house to be configured in a
range of ways.
The rich detail of the original
house is retained and
expressed simply allowing the
contemporary insertions to
provide a contrasting
but respectful balance.
swaney draper
architects
photographer
trevor mein