broken river house
2014
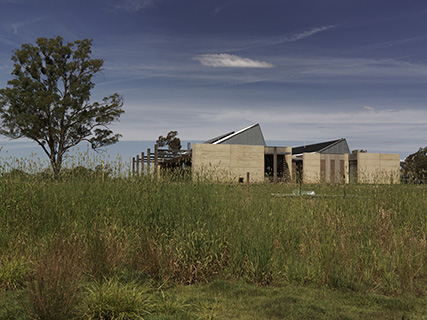
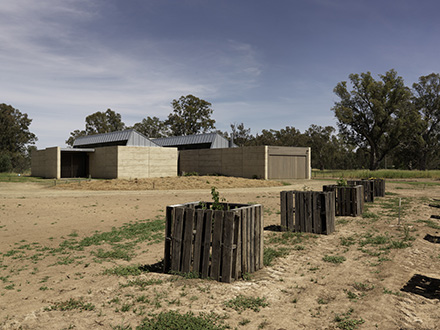
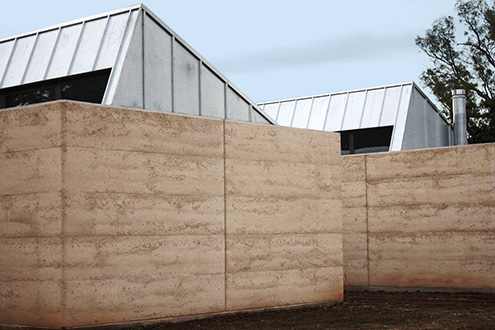
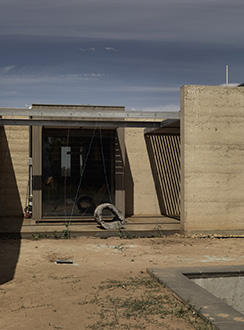
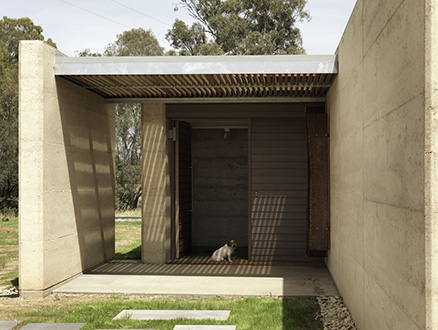
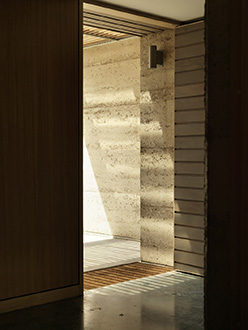
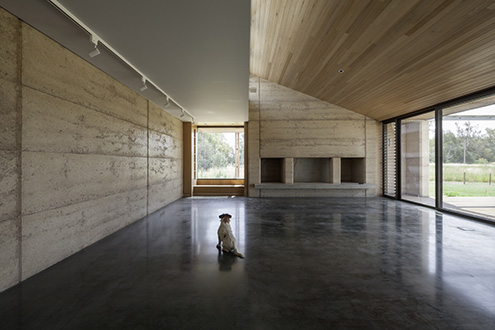
This carbon neutral house in north eastern Victoria is designed to maximise its passive environmental design performance. Constructed in stabilized rammed earth, the house is arranged around north facing courtyards and overlooks
an expansive wetland which forms part of the water treatment system.
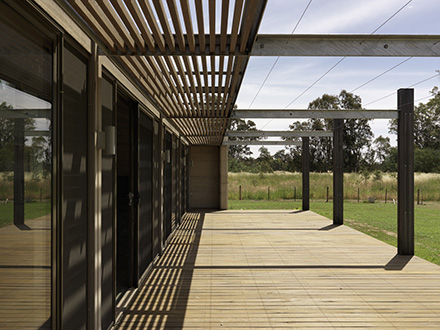
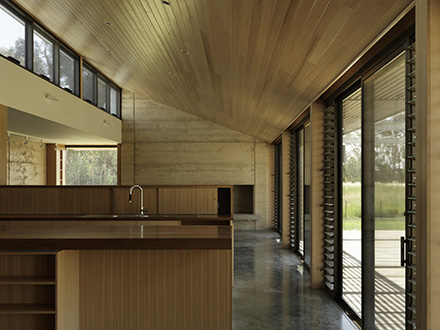
The sculptural steel roof lanterns are designed to achieve optimum performance for solar cells and provide natural high level air extract for cross ventilation and night purging. Deciduous grape vines and
hops will provide summer shade and enmesh the house into the landscape.
sally draper architects
photographer
trevor mein