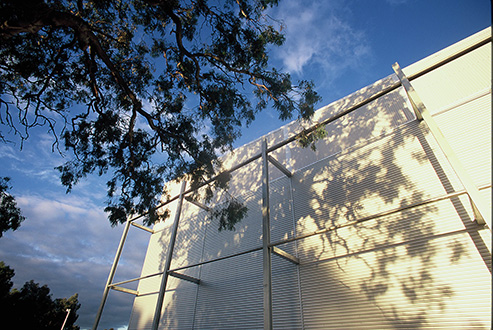
rmit netball
2002
The RMIT Netball facility was
designed to serve both the
RMIT Bundoora campus and
the broader Whittlesea
community.
The project provides three
netball courts, a fitness centre,
aerobics studio, multipurpose
studio and associated service
spaces.
The building and its fabric were
conceived as a series of
strong horizontal bands and
layers. The interplay of the
large volume of the main hall,
the smaller volumes of the
ancillary spaces and the
external ramps and screens
creates a strong dynamic
relationship and layering of
form, volume and texture.
A key component of this
building is the incorporation of
environmentally sustainable
principles including the use of
recycled plastic cladding
panels, operable high and low
ventilation and a provision
green wall to the western
elevation.
swaney draper
architects
photographer
peter hyatt