melbourne grammar
school, wadhurst
2000
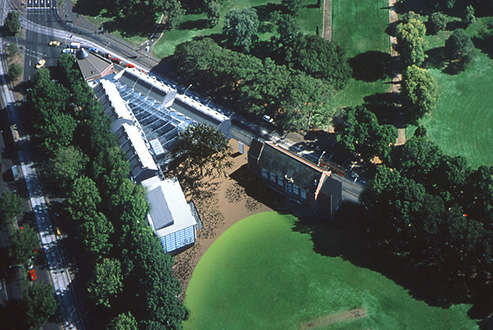
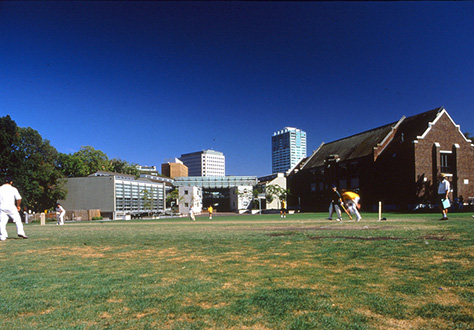
The redevelopment of
Melbourne Grammar’s middle
school campus, Wadhurst,
provided the opportunity to
create an environment which
is both welcoming and
inclusive.
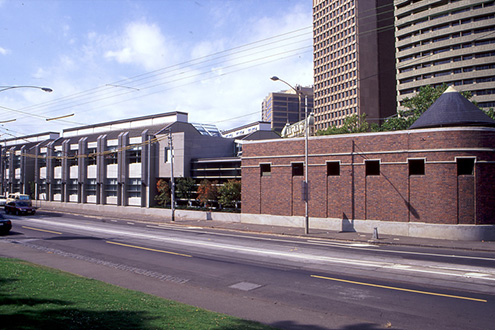
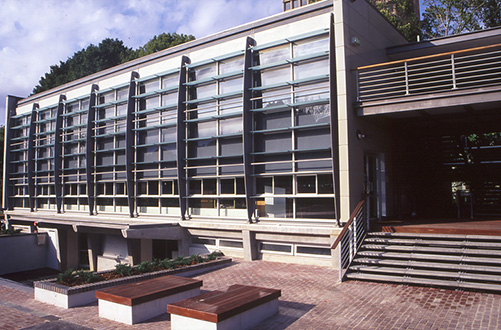
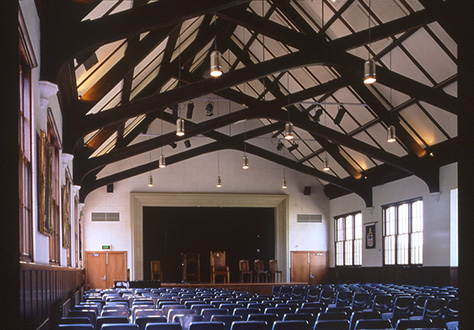
A series of contemporary
new wings inserted between
the restored school hall and
the music school express a
balance between respect for
the school’s traditions and a
desire for innovation in learning
strategies.
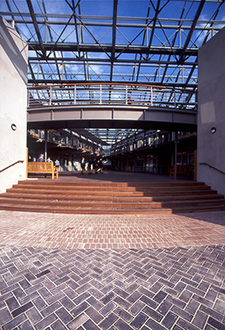
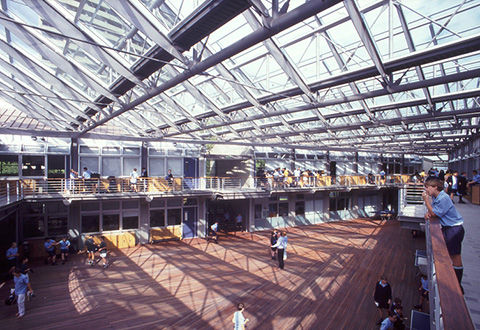
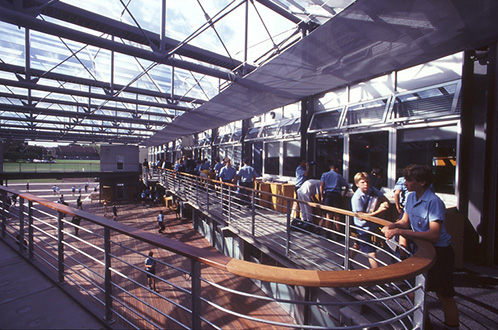
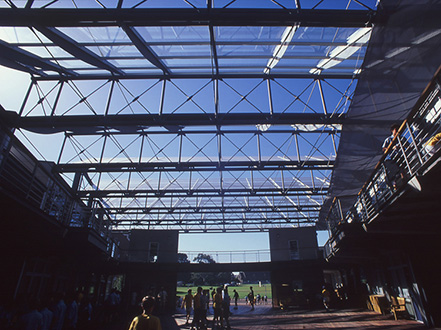
The placement of these new
components creates a number
of courtyard spaces offering
varied social and
recreational opportunities.
Circulation through the school
abuts the central communal
spaces providing easy
supervision and a playful
sense of adventure.
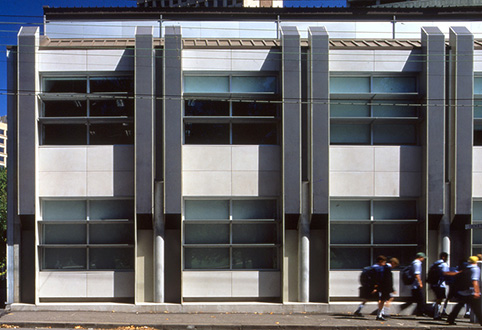
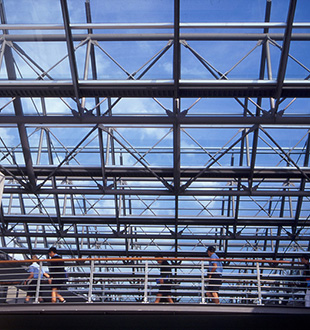
Visible ESD strategies including
thermal flues, exposed thermal
mass and natural light baffles
provide a didactic expression
of the schools approach
to environmental responsibility.
swaney draper
architects
photographer
trevor mein