melbourne girls' grammar,
morris hall
2012
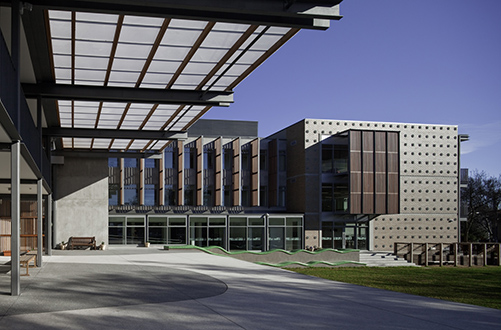
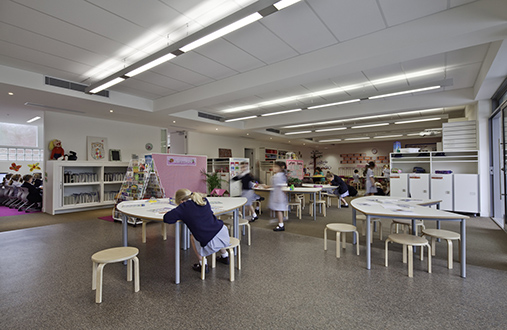
The Morris Hall project is the
redevelopment of Melbourne
Girls’ Grammar’s existing junior
school campus for years prep
to four.
The existing 1970’s building has
been extended and
reconfigured to more clearly
express the school’s learning
philosophies for this age group.
The provision of a softer, more
nurturing environment with a
strong emphasis on
environmental sustainability is
key to this.
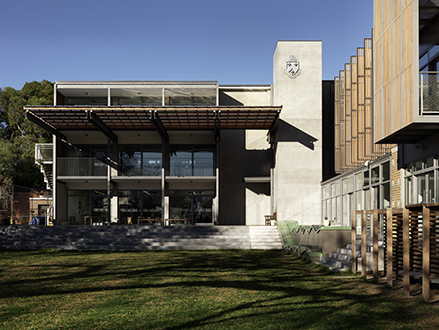
Although the school is located
on a confined inner, urban site,
all learning studios offer
integrated internal and external
teaching areas via the use of
expansive, upper level external
decks.
Specialist areas are located in
prominent, central positions
within the campus so that the
activities within are clearly
visible through the school.
sally draper architects
with dp toscano