melbourne girls' grammar
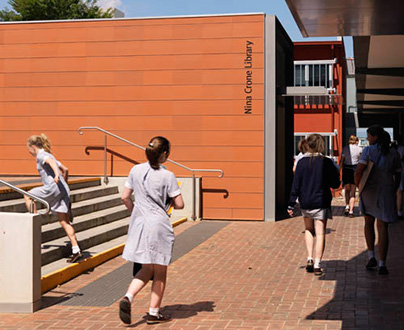
nina crone library
2006
The Nina Crone Library is a
redevelopment of the school's
original 1970's library building
which was constructed under
a raised garden within the
school's central courtyard.
The existing building was very
enclosed and had little
connection to the surrounding
campus.
In redeveloping the building,
roof lanterns and a double
height glazed entry structure
were introduced. These
elements provide natural
daylight throughout the library
and create both visual and
physical connection to the rest
of the campus.
A variety of seminar rooms,
collections, reading room and
"the drum"; an informal
amphitheatre space;
accommodate a range of
learning opportunities formal
and informal, individual and
collaborative, e leaning and
traditional learning.
The palette of materials and
design detail creates a soft
encompassing environment,
which moves beyond the
institutional expressions of
traditional school buildings.
sally draper architects
with stephenson & turner
photographer
trevor mein